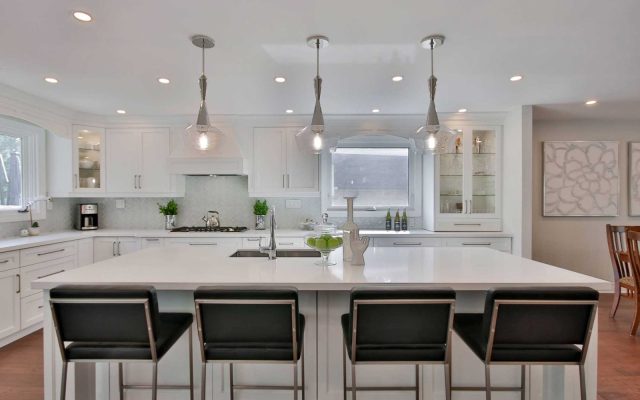
Will a Kitchen Island Fit Without Making the Room Feel Crowded?
A kitchen island is useful only when there is enough room to walk, cook, open appliances, and sit comfortably around it. If the island is too large, the kitchen may gain a countertop but lose the space that makes it easy to use.
We hear the same request from many Houston homeowners: “I want an island, but I don’t want it to take over the room.”
That is a fair concern.
An island can add prep space, storage, seating, and a place for people to gather. It can also block the refrigerator, create a tight path near the stove, or leave family members bumping into one another every morning.
The answer does not come from the square footage alone. The shape of the room, location of the appliances, cabinet layout, doorways, and way the family uses the kitchen all matter.
At Lee Mash Custom Remodeling, we plan the island as part of the entire kitchen. We measure the room, study the traffic, and design around the homeowner’s daily routine before deciding how large the island should be.

Start With the Way You Move Through the Kitchen
Kitchen traffic is the movement through and around the room. It includes the person cooking, someone opening the refrigerator, children grabbing snacks, guests walking to the living room, and anyone entering through a nearby back door or garage.
Stand in your current kitchen during a busy part of the day. Watch what happens.
Does someone cross behind you to reach the refrigerator? Does the dishwasher block a walkway when it is open? Do people gather near the sink while you are trying to prepare food?
An island changes those paths. It may guide people away from the cooking area, which can work well. In a tight room, it may put another obstacle in the middle of an already busy route.
We look at where people enter, where they stop, and which appliances they use most. That tells us more than dropping a standard island into the center of a floor plan.
How Much Walking Space Does an Island Need?
Kitchen island clearance is the open space between the island and the cabinets, walls, or appliances around it.
There is no single number that works in every kitchen. A walkway used by one person has different needs from a work aisle where two people cook together. Seating also changes the amount of room required.
The dishwasher is a common trouble spot. When its door drops open, the remaining aisle still needs enough space for someone to load it or walk past. The same goes for oven doors, pullout trash cabinets, and refrigerator drawers.
That is why we draw the appliances in their open positions. A floor plan may look roomy when everything is closed. Open two doors at once, and the problem becomes clear.
A few inches can make the difference between a comfortable aisle and a daily annoyance. Those inches should be worked out on paper before cabinets and countertops are ordered.
A Bigger Island Is Not Always a Better Island
Large islands look good in photos. Some work beautifully. Others become wide surfaces that are hard to reach across and quick to collect mail, bags, and small appliances.
The right size depends on the work the island needs to do.
If the main goal is food preparation, the island may need a clear counter and storage underneath. If it will hold the sink, the design must account for plumbing, the dishwasher, trash storage, and usable counter space on both sides.
An island used for family meals needs seating that does not crowd the main work area. One built for entertaining may need room for serving without placing guests directly in front of the refrigerator or oven.
We usually get a better result when we decide what the island is for before deciding how big it should be.
Will Seating Fit Without Blocking the Room?
Island seating is often where the plan gets tight.
Stools need room beneath the counter. People need room to sit down, pull back, and walk behind one another. A row of seats placed against a wall or dining table may look fine on a drawing and feel cramped after installation.
Seating on two sides can work better in some kitchens. It allows people to face each other instead of sitting in one long row. A curved or extended countertop may also provide room without making the entire cabinet base larger.
Not every island needs four or five seats. If the kitchen already opens to a dining area, two well-placed stools may handle breakfast, homework, and conversation without crowding the room.
We talk with the homeowner about who will use the seats and how often. Designing for the family’s normal week usually makes more sense than building around the largest gathering of the year.
The Appliances Decide More Than You Think
Appliance placement shapes the kitchen.
The refrigerator needs space for the doors to open and for someone to stand in front of it. The oven needs a landing area nearby for hot pans. The dishwasher works best close to the sink and dish storage. A cooktop in the island introduces ventilation, electrical or gas work, and a need to keep seating away from hot surfaces.
These decisions affect the kitchen work triangle, a traditional way of looking at movement among the sink, refrigerator, and cooking area. Modern kitchens often include more appliances and more than one cook, but the basic issue remains: people should be able to move between the main work areas without taking awkward steps around furniture or each other.
An island can support that movement. It can also cut straight through it.
During layout planning, we consider the refrigerator, sink, cooktop, oven, dishwasher, pantry, and main prep area together. Moving one item may improve several parts of the kitchen. It may also add plumbing, electrical, or ventilation work to the project.
Should the Sink or Cooktop Go in the Island?
A sink in the island can make meal preparation easier and allow the person working there to face the rest of the room. It can also place the dishwasher and trash storage in a useful central location.
There are tradeoffs. Dirty dishes may remain visible from the living room. Plumbing must reach the island. The sink and faucet also take up part of the counter.
A cooktop has its own set of concerns. It needs proper power or gas service and a ventilation plan. Hot pans, open flames, and splattering food may sit close to family members or guests if seating is placed nearby.
Some homeowners are happier with a clear island. It provides one large surface for chopping vegetables, rolling dough, serving food, helping with homework, or setting out groceries.
There is no automatic right answer. We look at how the homeowner cooks and what they want to see when the kitchen is in use.
What Can You Store in a Kitchen Island?
Island storage is one of the strongest reasons to add one. Deep drawers can hold pots, pans, dishes, and small appliances. A pullout trash cabinet keeps the bin near the prep area. Shallow storage on the seating side can hold serving pieces or items used less often.
But storage should be planned around access.
A cabinet facing a busy aisle may be hard to use when someone else is cooking. Doors beneath an overhang may be difficult to reach behind stools. Very deep cabinets can hide items at the back.
Custom cabinetry lets us fit the storage to the island rather than forcing the island to fit standard cabinet sizes. Lee Mash provides custom cabinet design and construction for kitchens and other parts of the home. That gives us more control over drawer widths, cabinet depths, appliance panels, and special storage.
It also helps when the room can support an island, but only in a size or shape that does not come straight from a catalog.
What if the Kitchen Is Too Narrow for an Island?
A narrow kitchen may still have good remodeling options.
A peninsula can add counter space and storage while staying connected to a wall or cabinet run. It does not require walking space on all four sides, which makes it a better fit for some layouts.
A movable worktable may help in a kitchen that needs occasional prep space. A smaller island without seating can also work when a large island would crowd the room.
Sometimes the existing layout is the real limitation. Moving a doorway, changing a pantry, or opening part of a wall may create a better path through the kitchen. That work needs to be considered as part of the larger remodel, especially if the wall contains plumbing, wiring, or structural support.
We do not try to force an island into every plan. The goal is a kitchen that works. If a peninsula or another cabinet layout does that job better, we explain why.
Mark the Island on the Floor Before You Commit
A drawing gives you measurements. Tape on the floor gives you a feeling for the space.
Mark the proposed island size with painter’s tape. Then mark the counter overhang, since the countertop is often larger than the cabinet base. Open the refrigerator, oven, and dishwasher. Walk through the kitchen with another person.
Set chairs or boxes where the stools will go. Pretend someone is seated while another person walks behind them.
This simple exercise often catches problems early. The island may need to move a few inches, become shorter, or lose one seat. That is easy to change during design. It is much harder after the cabinets arrive.
Plans still matter. Tape cannot show plumbing routes, electrical work, cabinet construction, or countertop support. It does help the homeowner understand the size before approving the final design.
What Does a Kitchen Island Add to the Remodeling Scope?
A kitchen island can involve more than cabinetry and a countertop.
The project may include electrical outlets, lighting, plumbing, flooring repair, appliance connections, countertop support, and changes to the surrounding cabinets. If the island replaces an older one, the floor beneath it may need attention. If it is added to a kitchen that never had one, wiring or plumbing may need to run through the floor.
The countertop material matters too. A long overhang or large stone slab may require additional support. Seams, slab sizes, sink cutouts, and edge details should be settled before fabrication.
These items affect the estimate and schedule. We include them in the planning instead of treating them as small details to solve after installation begins.
Our kitchen remodeling services cover the layout, cabinets, countertops, flooring, lighting, finishes, and construction required for the complete room.
Frequently Asked Questions About Kitchen Islands
Can I add an island without remodeling the whole kitchen?
It may be possible, but the new island has to work with the existing cabinet style, countertop, flooring, appliances, and utilities. Homeowners should also consider whether the current layout leaves enough clearance. An island added without correcting an awkward layout may create a new problem instead of solving the old one.
Can a kitchen island be a different color from the cabinets?
Yes. A different cabinet color or countertop can make the island feel intentional. The finishes should still relate to the flooring, surrounding cabinets, hardware, and other materials in the room.
Does a kitchen island need electrical outlets?
Electrical requirements depend on the island’s design, dimensions, intended use, and the code that applies to the project location. We review those details during planning and include the required electrical work in the project scope.
Is a peninsula outdated?
No. A well-designed peninsula can provide excellent prep space, storage, and seating. It is often a practical choice when the room does not have enough clearance around all four sides of an island.
Can Lee Mash build a custom-size island?
Yes. Our in-house custom cabinetry gives us the ability to plan an island around the room, storage needs, appliances, and desired seating instead of relying only on standard cabinet sizes.
Plan the Island Around Your Kitchen
If you are unsure whether an island will fit, we can measure the room and show you what the layout can support. We will look at walking space, appliance doors, seating, storage, plumbing, electrical work, and the rest of the kitchen before finalizing the design.
Contact Lee Mash Custom Remodeling to schedule a kitchen remodeling consultation in Houston or the surrounding area. We will help you decide whether an island, peninsula, or another layout gives your kitchen the space and function it needs.