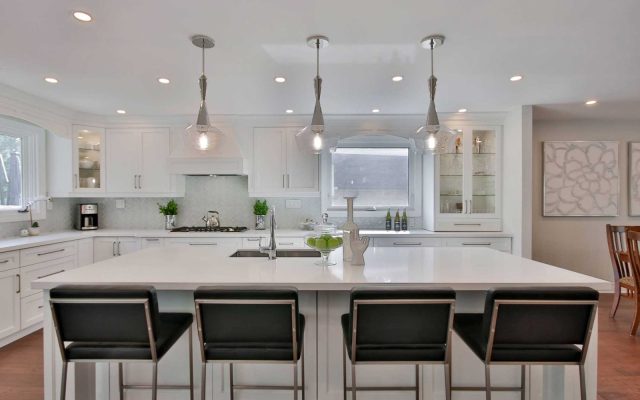
Can This Wall Be Removed? What Houston Homeowners Should Know Before Creating an Open Floor Plan
Removing a wall to create an open floor plan can make a Houston home feel larger, brighter, and easier to use, but the project requires more planning than swinging a sledgehammer. The wall may support the structure above it. It may also contain electrical wiring, plumbing, ductwork, or gas lines.
That does not mean the wall has to stay. It means a remodeling contractor needs to inspect the house, determine what is inside the wall, and develop a plan for removing or changing it safely.
At Lee Mash Custom Remodeling, we help Houston-area homeowners redesign layouts that no longer fit the way they live. We look at the structure, surrounding rooms, utilities, finishes, and desired result before recommending a remodeling plan.

Can Any Interior Wall Be Removed?
An interior wall is often removable, but the amount of work depends on what the wall does.
Some walls mainly divide one room from another. Contractors commonly call these non-load-bearing walls. Other walls support weight from the ceiling, roof, or upper floor. These are known as load-bearing walls.
A load-bearing wall may still be removed. The project will usually require a properly sized beam, posts, new framing, and possibly foundation work beneath the new support points. An engineer may need to review the plan and calculate the required support.
The first question is not simply, “Can we take this wall down?” The better question is, “What work will be required to remove this wall and support the house correctly?”
How Can You Tell if a Wall Is Load-Bearing?
A load-bearing wall is part of the home’s structural support system. Its location, direction, and connection to other framing members help a qualified professional determine its role.
Homeowners sometimes look in the attic or compare the wall with the direction of the ceiling joists. That may provide a clue, but it does not provide enough information for a remodeling decision. Houston homes have different framing styles, roof designs, additions, and past alterations.
Several details must be reviewed:
- The direction and span of the ceiling or floor joists
- The location of beams, posts, and roof supports
- Walls on the floor above or below
- Foundation support beneath the wall
- Changes made during earlier remodeling projects
- The width of the planned opening
A narrow doorway opening and the removal of an entire wall require different structural plans. A wider opening transfers more weight to the beam and support points at each end.
We inspect the home and bring in the appropriate structural professional when the project calls for engineered plans. That gives the homeowner a real scope of work instead of a guess based on what the wall looks like.
What Could Be Hidden Inside the Wall?
The inside of a wall is often more complicated than homeowners expect. A wall between a kitchen and living room may contain outlets, switches, appliance wiring, water lines, drain lines, gas piping, or air-conditioning ducts.
Those items must go somewhere if the wall comes down.
Electrical wiring may need to run through the ceiling, floor, or nearby walls. Plumbing lines may require a new route that maintains the proper slope and connects with the existing system. Ductwork must still deliver enough conditioned air to the affected rooms.
A contractor should identify these items before finalizing the layout and price. Discovering them after demolition can change the project scope, schedule, and cost.
Detailed planning gives us a clearer picture of the work. It also lets us explain which parts of the design are practical and which choices may require more extensive changes.
Will the Beam Be Visible?
A replacement beam is the structural member that carries the weight once a supporting wall has been removed. It may sit below the ceiling or fit within the ceiling framing.
A dropped beam remains visible below the ceiling. Some homeowners turn it into an intentional architectural feature with wood, trim, or paint. This approach can involve less ceiling reconstruction, depending on the home’s framing.
A flush beam sits within the ceiling structure. It can create a cleaner, uninterrupted ceiling line, but installing one may require more framing work. Existing joists may need to connect to the new beam with approved hardware.
The available space above the ceiling also matters. Plumbing, ducts, wiring, and roof framing can limit where a flush beam will fit.
We discuss these choices during design rather than waiting until construction starts. The homeowner can then compare the appearance, construction scope, and cost of each option.
Will the Floors and Ceiling Need Repairs?
Wall removal affects more than the wall itself. Once the framing comes out, gaps may remain in the flooring, ceiling, baseboards, and crown molding.
Flooring is one of the biggest design issues. Tile, wood, or vinyl may stop at each side of the old wall. If matching material is unavailable, the project may require a larger flooring update. In some homes, we can weave new wood flooring into the existing floor. In others, replacing the floor across both rooms provides a more consistent result.
The ceiling also needs attention. Drywall must be patched where the wall and framing met the ceiling. Texture and paint need to blend with the surrounding surface. Older homes may have several layers of paint or a ceiling texture that is difficult to match in a small area.
These finish details should appear in the remodeling plan. Removing the structure without planning the repairs can leave the space looking unfinished.
Will an Open Floor Plan Work Better for Your Home?
An open floor plan is a layout with fewer walls separating the main living spaces. It can improve the connection between a kitchen, dining area, and family room when the current walls block movement or divide usable space.
However, bigger and more open do not automatically mean better.
Removing a wall can also remove cabinet space, storage, outlets, or a place for furniture. Kitchen noise and cooking smells may travel farther into the living area. A completely open room may offer fewer quiet areas for work, homework, or conversation.
Before removing the wall, we ask how the family uses the space now and what they want to change. Common concerns include:
- A kitchen that feels closed off from the living room
- A dining room that rarely gets used
- Narrow paths between busy areas
- Limited natural light in the center of the house
- Poor visibility between rooms
- A layout that does not work for entertaining
- Too little counter or cabinet space
The design should address those specific problems. Sometimes the right answer is complete wall removal. In other homes, widening an opening or creating a large cased opening offers the needed connection while keeping useful separation.
How Does Wall Removal Affect a Kitchen Remodel?
Kitchen wall removal is closely tied to cabinet, counter, appliance, and island planning. Taking out a wall may open the room, but it may also remove an entire run of cabinets.
The new layout needs to replace any storage and work surfaces the homeowner still needs. An island may help, provided the room has enough clearance for people to walk, open appliances, and use seating without crowding nearby areas.
Plumbing and electrical work also affect the layout. Moving a sink or appliance may expand the construction scope. A new island may need electrical service, lighting, or plumbing.
Our kitchen remodeling services include layout planning, material selection, cabinetry, and construction. We review the whole kitchen rather than treating wall removal as a separate demolition job.
Do You Need Plans and Permits to Remove a Wall?
Plans and permits are part of many structural remodeling projects in the Houston area. Requirements depend on the property’s location, the proposed work, and the local authority that reviews residential construction.
A structural change may call for drawings or engineering documents that show how the new beam and support points will carry the load. Electrical, plumbing, or mechanical changes may add other permit requirements.
Permit rules also vary among Houston and nearby communities. Homes inside incorporated cities may follow a different process from properties in unincorporated parts of Harris County or Fort Bend County.
We review the project location and planned scope before construction. When permits or professional plans apply, those steps belong in the project schedule.
What Determines the Cost of Removing a Wall?
Wall-removal cost is tied to the complete scope rather than the size of the wall alone.
The quote may include:
- Structural plans or engineering
- Permits and inspections
- Temporary support during construction
- Beam and post installation
- Foundation or framing changes
- Electrical, plumbing, gas, or duct relocation
- Drywall and ceiling repair
- Flooring repair or replacement
- Trim, texture, and paint
- Cabinet or countertop changes
- Debris removal and jobsite cleanup
A non-load-bearing wall with few utilities will usually involve a smaller scope than a supporting wall filled with plumbing and wiring. A flush beam may also require different work from a visible beam.
A site visit allows the contractor to see the layout, inspect accessible areas, and discuss the desired opening. From there, the team can prepare a more useful estimate based on the actual home.
How Long Does It Take to Remove a Wall?
The schedule is shaped by structural planning, material availability, permits, utility relocation, and the amount of finish work.
Demolition may move quickly once construction begins. Planning and rebuilding take more time. If wall removal forms part of a larger kitchen or whole-home remodel, the work must fit into the full construction schedule.
We plan the order of work before starting. Temporary support goes in before structural framing comes out. The new beam and posts follow. Utility work, inspections, drywall, flooring, trim, and paint then complete the opening.
Homeowners receive a clearer picture of the schedule when these tasks are identified early.
Should Wall Removal Be Part of a Larger Remodel?
Wall removal is often one piece of a larger layout change. Opening the kitchen may lead to new cabinets, flooring, lighting, or a redesigned dining area. Removing walls between several rooms may fit better within a whole-home remodeling project.
Planning connected work together can help the new layout feel intentional. Floor transitions line up. Lighting supports the new room arrangement. Cabinets, trim, and finishes work together across the connected areas.
It also gives the remodeling team one complete plan to build from. That plan should show what stays, what changes, and how each trade fits into the project.
Talk With Lee Mash Custom Remodeling About Your Open Floor Plan
An open floor plan is a major change to the way a home looks and works. The right plan starts with the wall, but it also accounts for structure, utilities, flooring, ceilings, storage, and the rooms on both sides.
Lee Mash Custom Remodeling has served Houston-area homeowners for decades. We provide design and construction guidance through one coordinated remodeling process. Our team can inspect your space, discuss the opening you have in mind, and explain what the project may require.
Contact Lee Mash Custom Remodeling to schedule a consultation and get a detailed estimate for your open floor plan remodeling project.