
Your Kitchen Doesn’t Have to Stay Stuck in the Past
If your kitchen hasn’t been updated in twenty or thirty years, there’s probably more to consider than replacing the countertops and picking out new flooring. Older kitchens often have layouts that made sense when the house was built but aren’t particularly convenient now. Before spending money on new finishes, we’d look at how much of the existing kitchen is worth keeping and whether the arrangement needs to change.
That doesn’t mean every older kitchen needs to be torn out. We’ve worked on plenty of Houston homes where the basic layout was fine. The homeowner needed better lighting, new surfaces, and a few changes to make the room easier to use.
But if you’ve got a refrigerator blocking a doorway or barely enough counter space to prepare dinner, we wouldn’t spend the budget dressing up those problems. We’d rather address them while the room is being remodeled.
At Lee Mash Custom Remodeling, we help homeowners throughout Memorial and Greater Houston work through those decisions before construction begins. You don’t need to know exactly how you want the finished kitchen to look. It helps more if you can tell us what you don’t like about the one you have.
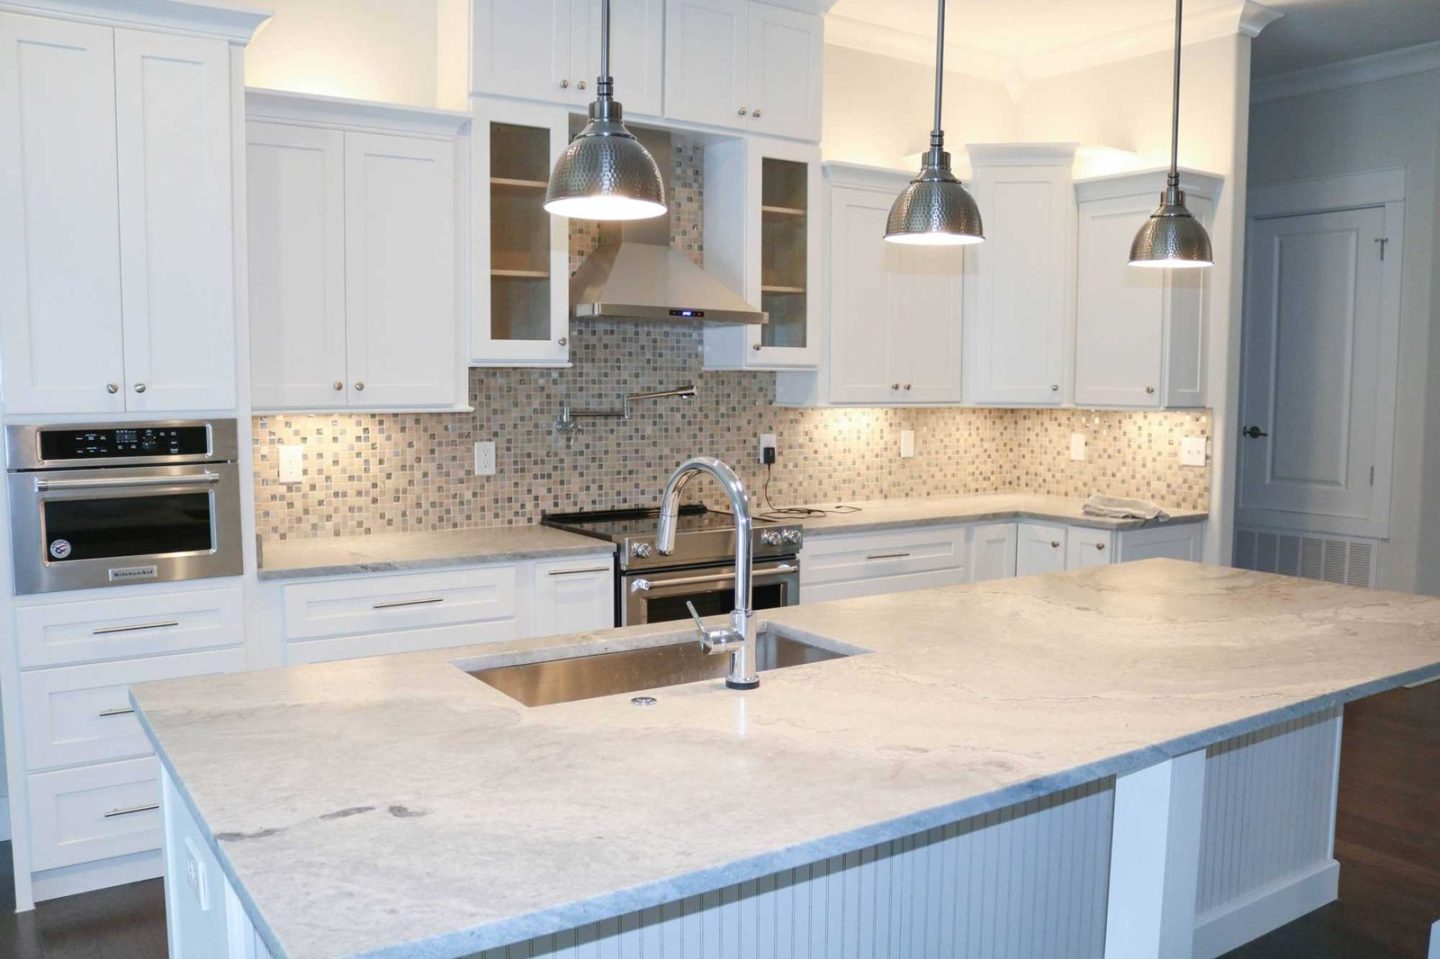
Figure out whether the layout is worth keeping
Start with the parts of the kitchen you use most. If you cook regularly, pay attention to where you prepare food and how far you have to move between the sink, refrigerator, and stove.
A kitchen can have plenty of square footage and still be awkward to work in. We’ve seen layouts where there’s a large amount of counter space along one wall, but almost none near the cooking area. Adding more countertops somewhere else won’t necessarily improve that.
We’d also look at the space around the appliances.
Take a kitchen island. You might have room for one on the floor plan, but will the dishwasher open completely? Can somebody stand at the stove while another person walks behind them? If you want stools along one side, is there enough room to pull them out without hitting a wall?
Those measurements matter more than the size of the island itself.
We generally want at least 42 inches for a single-cook work aisle, with more space where multiple people will be cooking. That’s a starting point, not a measurement we’d apply to every room without checking the appliances and traffic flow.
If the current layout works, keeping the sink and major appliances in place may also reduce the amount of plumbing and electrical work. We’d weigh that against what you gain by moving them.
There’s no benefit in paying to relocate a sink if you already like where it is.
Before removing a wall, decide what goes in its place
Many older homes around Memorial and Spring Branch have kitchens separated from the living or dining areas. Some homeowners want to open those rooms up. Others prefer keeping the kitchen separate but wish it didn’t feel quite so closed in.
We’d discuss both possibilities before settling on a design.
Removing a wall may make the room feel larger, but it also takes away space that could be used for appliances, countertops, or storage. You need somewhere for those items to go.
If the plan calls for putting a new island where the wall used to be, we’d check how that affects the rest of the kitchen. A large island that leaves narrow walkways isn’t much of an improvement.
There’s the construction side to consider, too. We need to know whether the wall supports any part of the house and whether it contains plumbing, wiring, or air conditioning ducts. Structural changes may require engineering and additional work that isn’t obvious until the existing conditions have been reviewed.
Sometimes a wider opening between two rooms gets you most of what you want without removing the entire wall.
We’d rather show you the options and explain what’s involved than assume the most extensive renovation is the best one.
Set the budget around the work, not just the materials
A kitchen with new countertops, backsplash, flooring, and lighting is a different project from one that involves moving walls and relocating appliances. It makes sense to get the work defined before comparing remodeling prices.
Start by checking what’s included in the estimate.
If you’re replacing the flooring, does the price include removing the old material and preparing the surface underneath? What happens if the floor needs leveling? If you’re changing the lighting, are the necessary wiring and switches included?
Appliances need attention early, even if you’re not ready to purchase them.
A new range may have different electrical or ventilation requirements. A larger refrigerator could affect the surrounding layout. If you’re moving the sink, we’ll need to determine how the water and drain lines can reach the new location.
And with older kitchens, we’d leave some money available for things that can’t be fully inspected until demolition.
Previous plumbing leaks, damaged subfloors, and outdated wiring aren’t always visible during the first visit. Finding one of those problems doesn’t automatically mean a major expense, but it needs to be addressed before the new finishes go in.
Ask how unexpected repairs will be priced and approved. You should know what happens if something changes after the original estimate.
Choose finishes you’ll be comfortable living with
It’s worth spending some time with material samples before making final decisions.
Quartz countertops are popular because they’re relatively easy to clean and don’t need the regular sealing that some natural stones require. But they aren’t immune to damage, particularly from excessive heat.
If you like marble, we’d talk about staining and etching before ordering it. Some homeowners don’t mind the way natural stone changes with use. Others would be frustrated by marks on a newly remodeled countertop.
Neither choice is wrong. It depends on how you use the kitchen and how much maintenance you’re comfortable with.
Flooring is another decision we’d make with everyday use in mind. Tile works well in many Houston kitchens, although the size of the tile and condition of the existing floor can affect installation. Engineered wood or other flooring may be worth considering if you want a more continuous look between the kitchen and adjoining rooms.
We’d also settle the lighting plan before construction starts.
If your current kitchen has dark corners, new recessed lights may help. But we’d pay just as much attention to the light over the counters. Upper cabinets can cast shadows over the exact areas where you need to see what you’re doing.
Under-cabinet lighting is often worth considering for that reason.
Don’t buy fixtures before checking where they’ll go. The location of pendant lights, for example, depends on the island size and placement. If you change the island after the electrical work is done, those lights may no longer be centered where you want them.
It’s much easier to make those adjustments on the plans.
Don’t overlook the construction schedule
A kitchen remodel can be disruptive, especially if you’re planning to stay in the house.
We’d want you to know when the sink and appliances will be disconnected, which areas of the house the crew will need to access, and what work has to happen before the kitchen can be used again.
The schedule also depends on having the necessary materials ready.
Countertops are a good example. For many stone installations, the final measurements can’t be taken until the supporting cabinets are installed. The material then needs to be fabricated before installation.
That time needs to be included in the schedule. Having cabinets in place doesn’t mean the countertops can be installed the next morning.
The same goes for inspections when they’re required, electrical work that needs to be completed before closing walls, and flooring that needs additional preparation.
At Lee Mash Custom Remodeling, we handle the design and construction work together. Your design consultant also serves as your project manager, so the person helping you make those early decisions stays involved as the remodel moves forward.
We provide plans and an itemized estimate to help establish the work before construction begins.
Ask about the schedule during your consultation, including anything that could delay the work. And if you have a date when you need the kitchen finished, bring that up before making commitments based on it.
Make the updated kitchen fit the rest of the house
One thing we pay attention to when remodeling older homes in Memorial and River Oaks is how the new kitchen will look beside the rooms that aren’t being renovated.
You might love a modern kitchen with light countertops, simple fixtures, and large-format tile. But if the kitchen opens into a traditional dining room with darker wood flooring and detailed trim, those transitions deserve some planning.
That doesn’t mean the finishes have to match exactly.
We’d look at the flooring height, colors, trim, and how the rooms connect. If the kitchen floor is being raised or replaced, for instance, we need to plan where it meets the existing flooring.
The same applies to the layout. Opening a kitchen to the living room changes how both rooms look and function. Furniture placement, lighting, and traffic through the space may all need another look.
We wouldn’t change those things just to make the house follow a current design trend.
If you like the character of your home, keep the parts that work. The kitchen can be updated without making the rest of the house feel like it belongs to a different property.
Bring the problems to the first meeting
You don’t need a finished design to get started with a kitchen remodel.
We’d suggest making a short list of what you want to change and what you’d prefer to leave alone. Tell us if you need more room for cooking, if the lighting bothers you, or if you’re considering opening the kitchen to another room.
If you’ve collected photos of kitchens you like, bring those as well. Just be specific about what appeals to you. It may be the countertop material in one photo and the island layout in another.
We’ll need to look at the actual room before determining what makes sense for your house and budget.
Lee Mash Custom Remodeling works with homeowners in Memorial, Spring Branch, River Oaks, and throughout Houston, as well as Katy, Sugar Land, Cypress, Pearland, and surrounding communities.
If you’re considering changes to an older kitchen, learn more about our kitchen remodeling services or call 713-397-6274 to schedule a free estimate. We’ll look at the existing space, discuss the work you’re considering, and help you decide where to start.


